Foundations · Commercial Concrete Columbus
Commercial Foundation Contractor in Columbus, OH
Footings and frost walls poured to the engineer's plans and timed to steel and framing. Request a quote.
Commercial work in Columbus, Dublin, Hilliard, Grove City, Groveport, New Albany and more
Free Footings & Foundations Quote
Include the property address, the work needed and any plans, photos or bid dates. The contractor will call to go over schedule and access before quoting.
- Free itemized quotes
- Phased around your hours
- Built to the plans
- Punch list closeout
Mention plans or a bid date if you have them. 👇
Footings & Foundations
Commercial Foundation for Columbus, OH
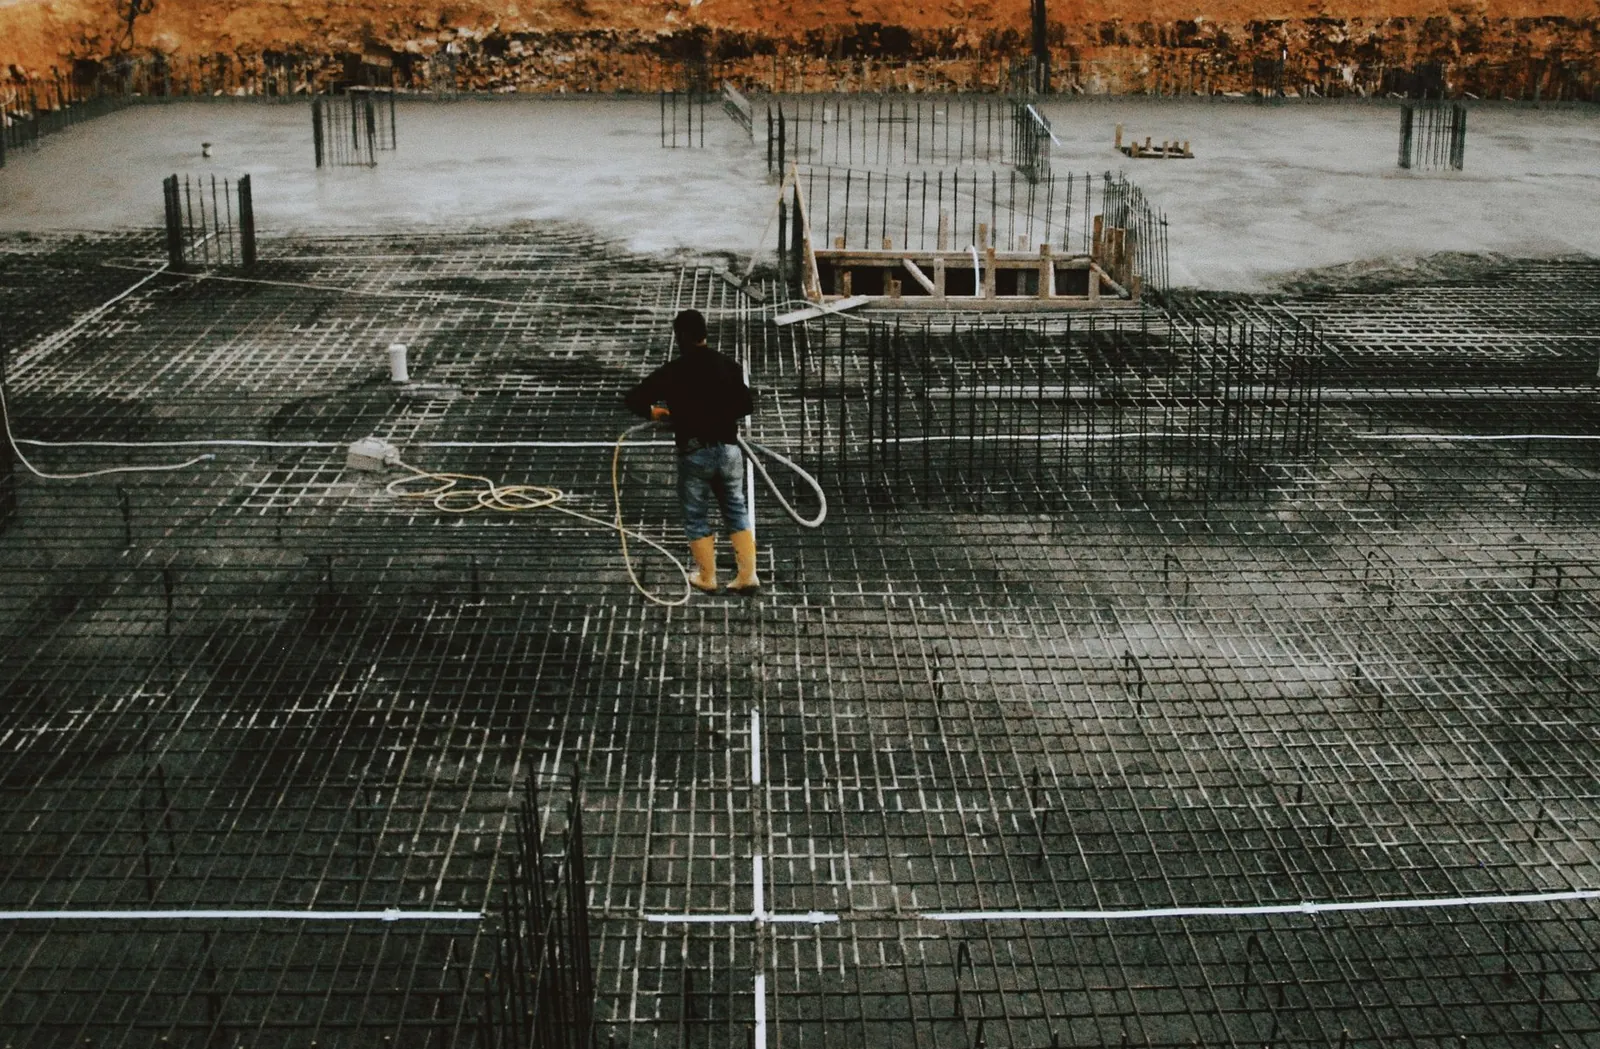
Commercial foundations run on the engineer's drawings and the general contractor's schedule. Footing sizes, rebar, anchor bolt patterns and wall elevations are all on the plans. Our job is to build exactly that, pass inspection and hand an accurate foundation to the steel erector or framer on the day they mobilize. We pour strip and column footings, frost walls and poured foundation walls for retail buildings, offices, warehouses, churches and commercial additions around Columbus, with layout checked twice before any concrete is ordered.
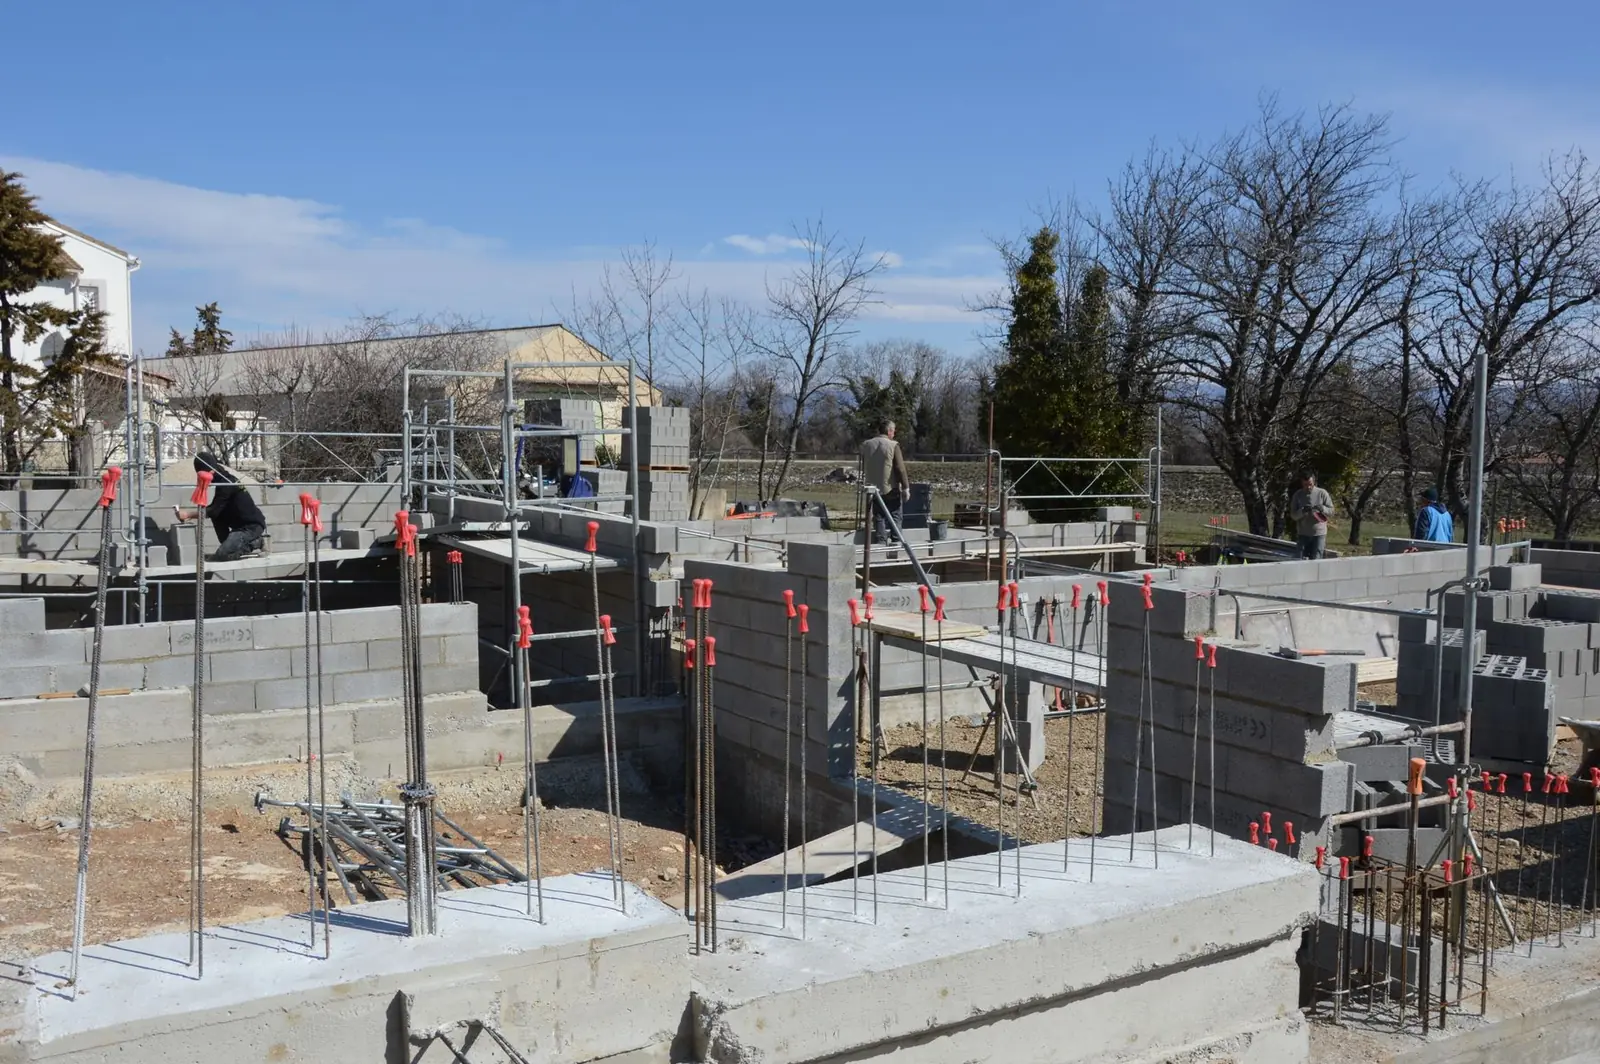
Footings bear below frost depth, which in Central Ohio means roughly 32 inches unless the plans go deeper, on soil the geotechnical report or the inspector accepts. Layout is checked against the drawings before trenching, and anchor bolts and embeds are set to templates so the steel fits the first time. Pours are booked around footing and wall inspections. In winter, the subgrade is protected from frost, fresh concrete goes under blankets, and nothing is placed on frozen ground, which keeps the erection date intact.
What's included
What goes into footings and foundations
- 01
Strip and column footings
Continuous and spread footings sized and reinforced per the structural drawings.
- 02
Frost walls and poured walls
Formed walls on the footings, brought to the elevations on the plans.
- 03
Anchor bolts and embeds
Bolts and embed plates set to templates so columns and sill plates land true.
- 04
Layout from the drawings
Gridlines, offsets and elevations staked and checked before excavation.
- 05
Inspection scheduling
Footing and wall pours booked around the building department's inspections.
- 06
Winter concrete
Protected subgrade and insulated blankets when the schedule runs through cold months.
Examples
Footings & Foundations: examples
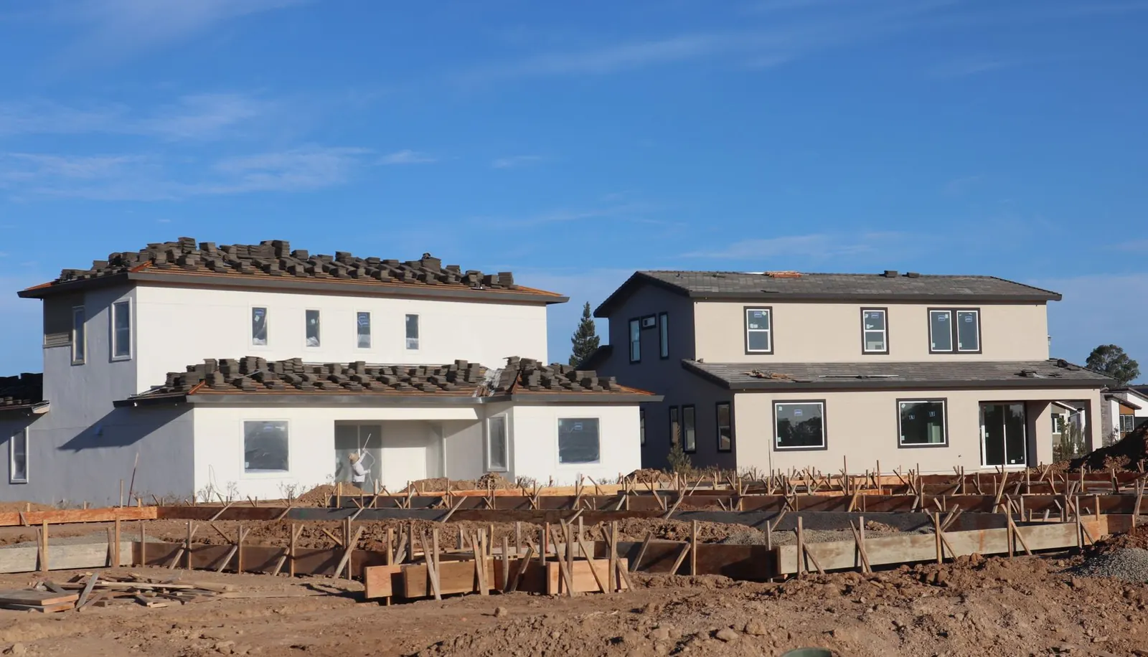
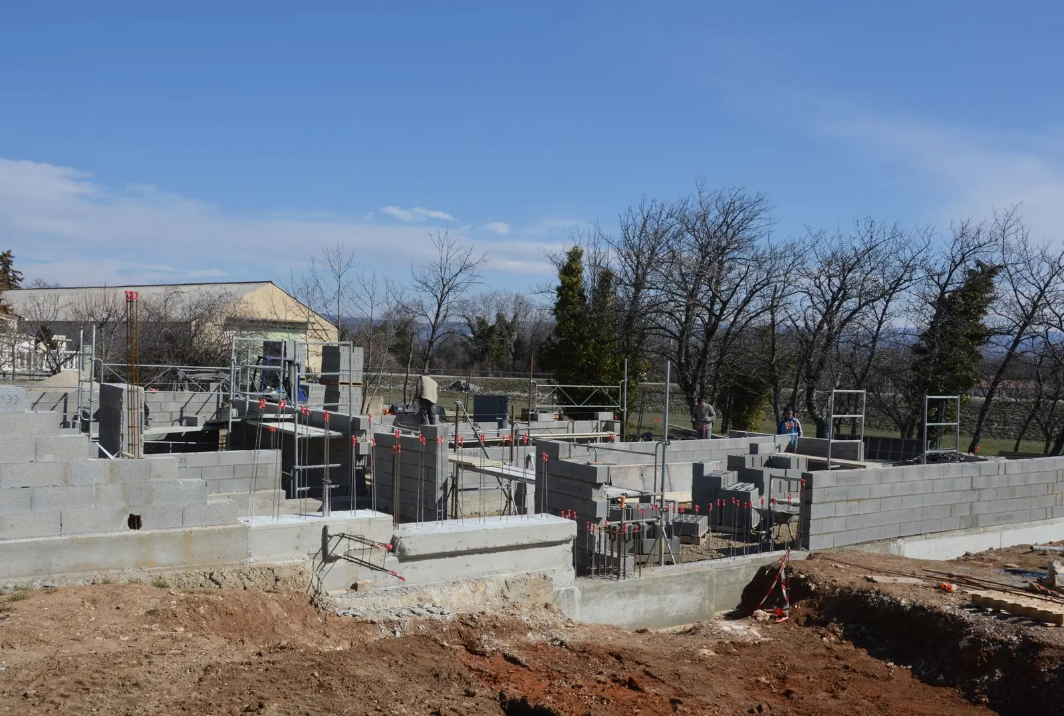
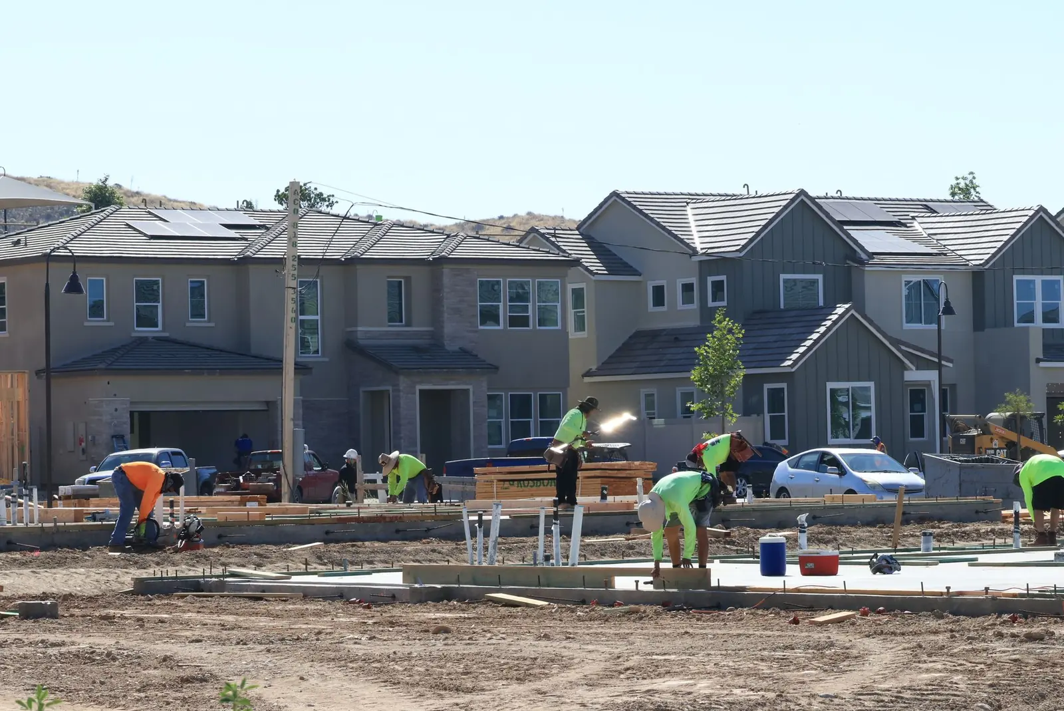
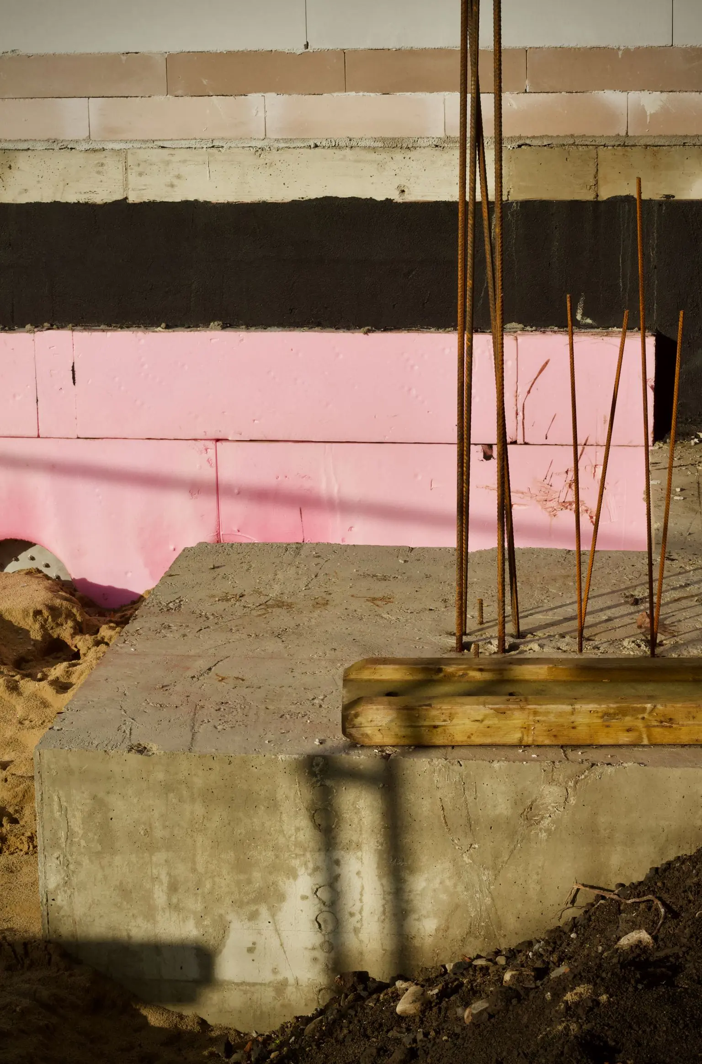
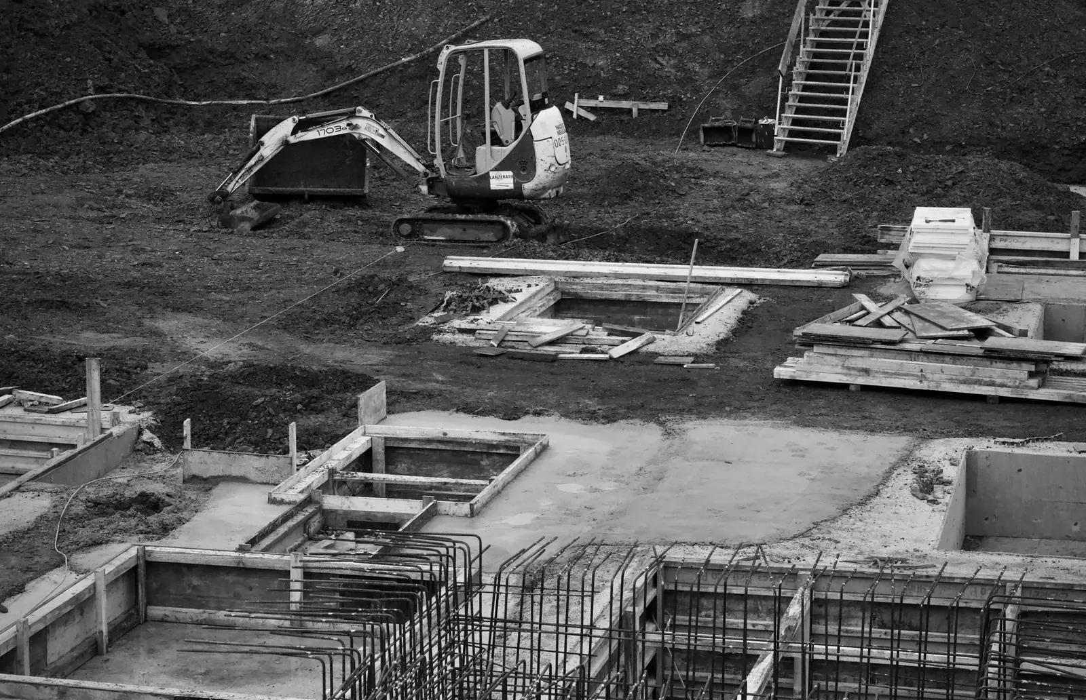
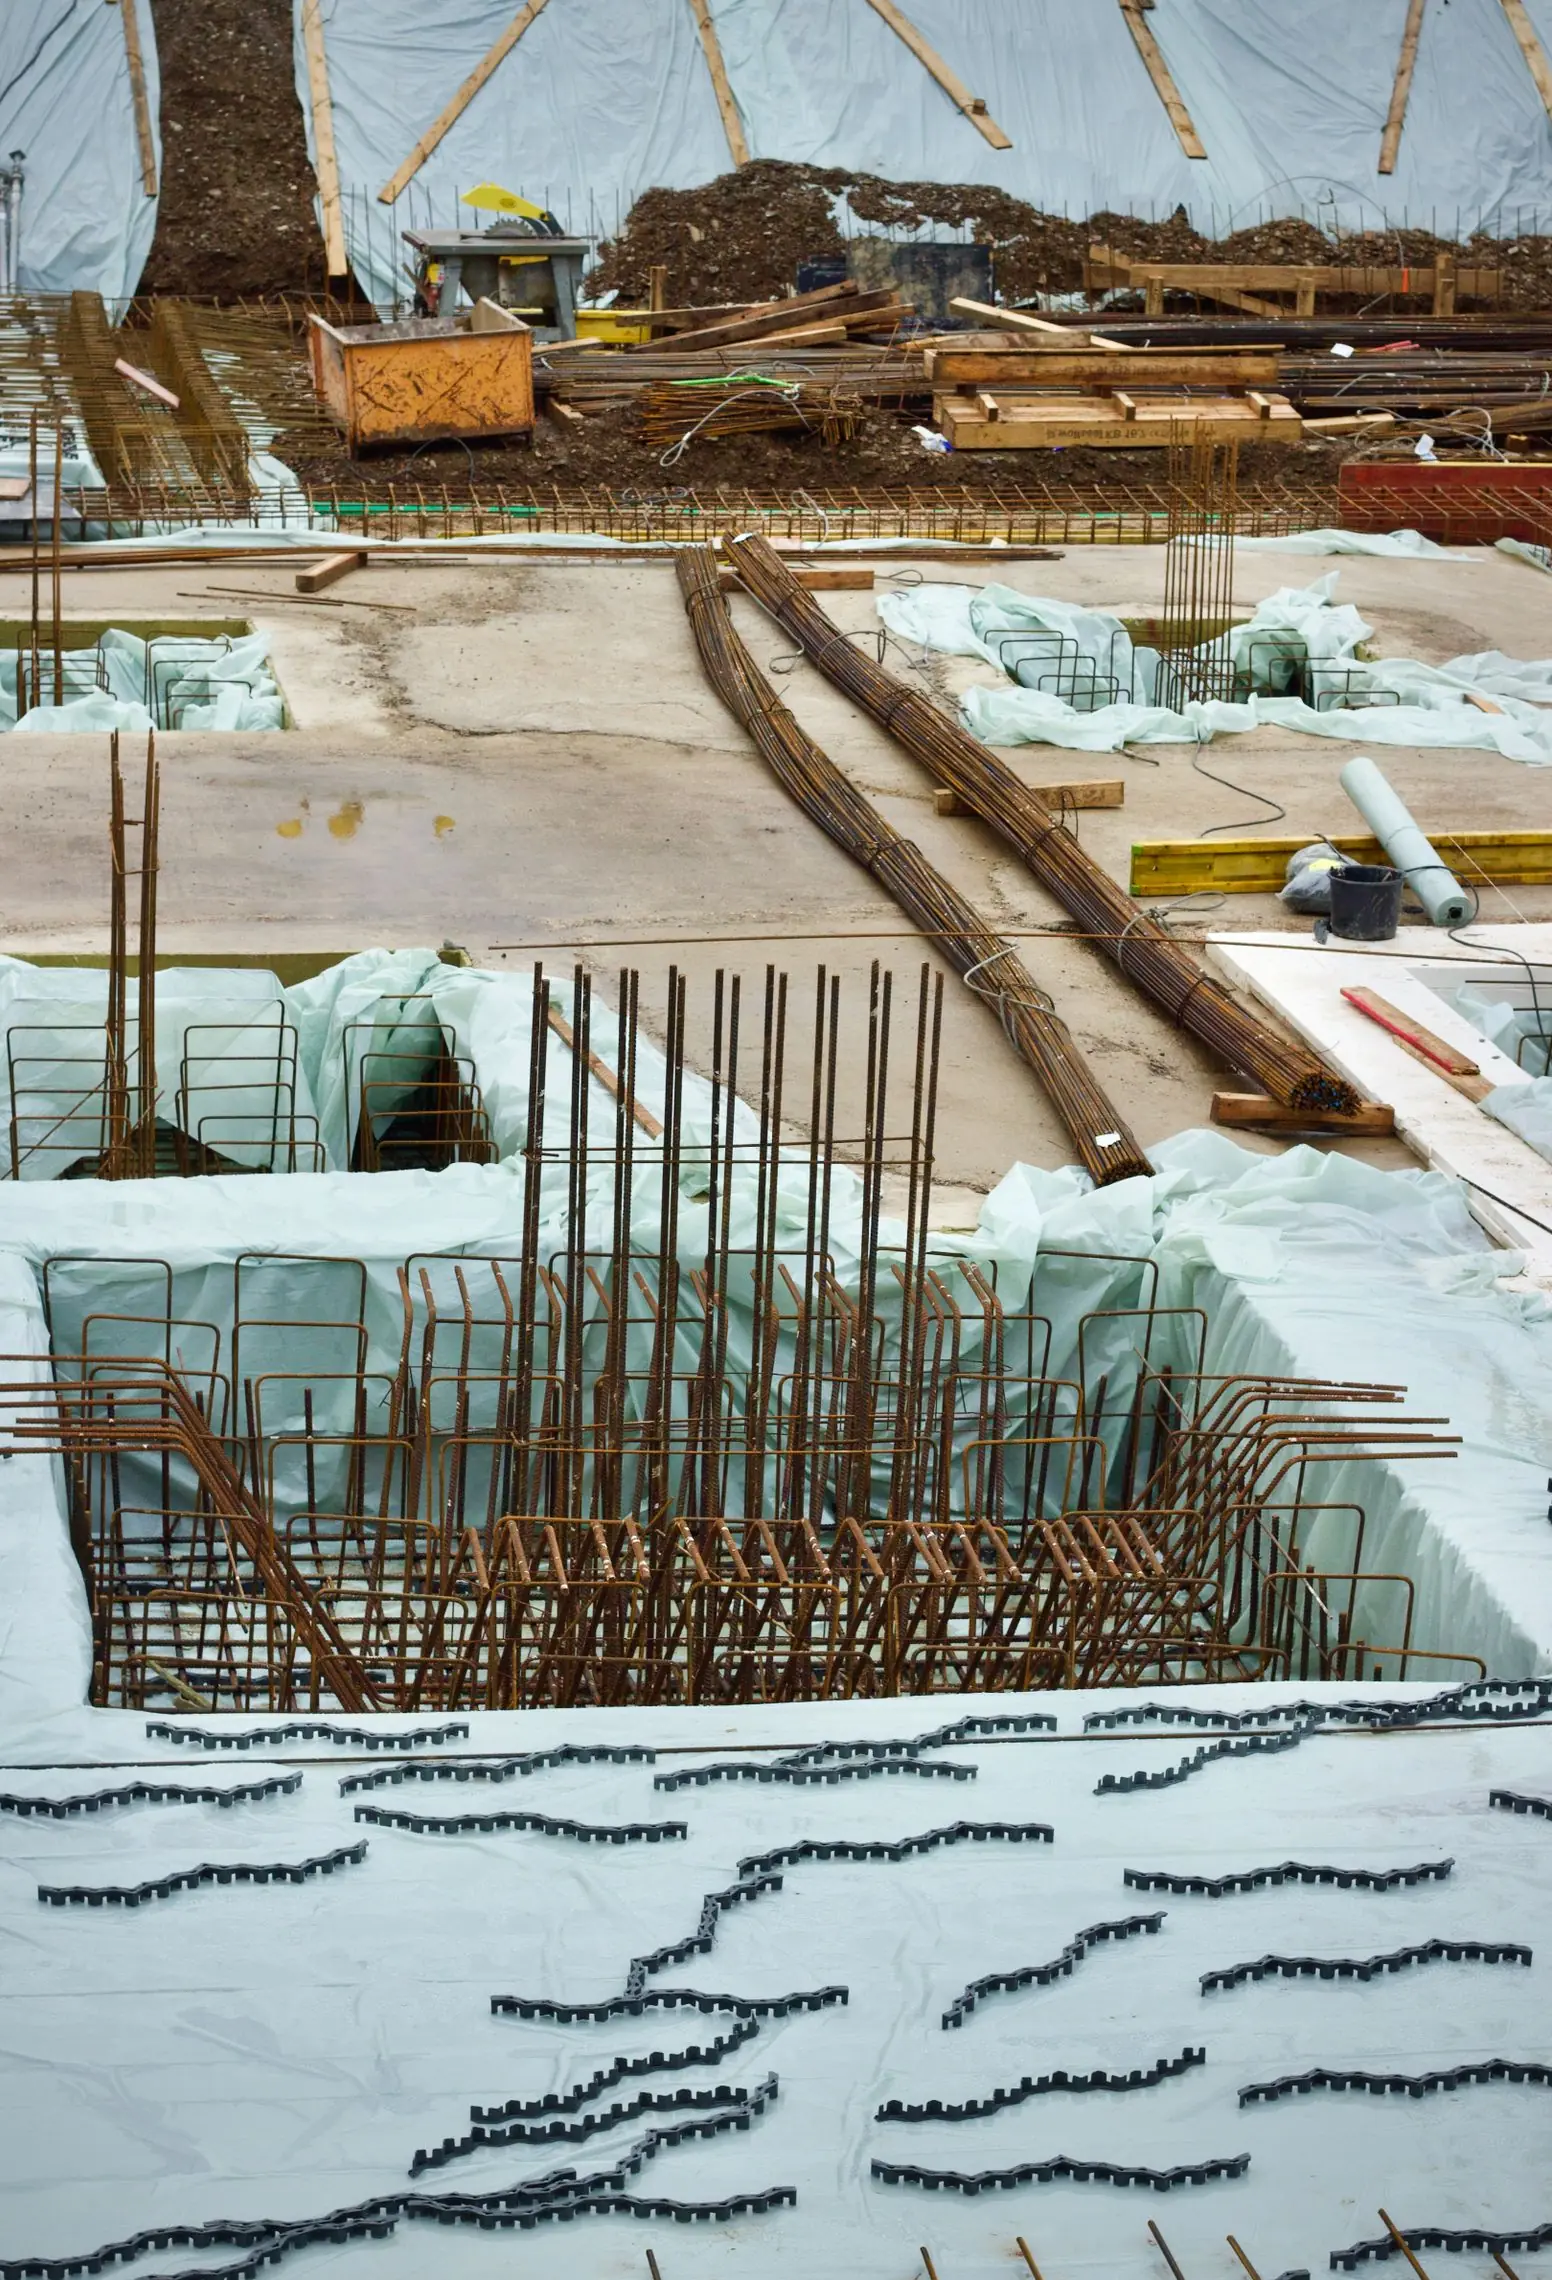
Example photos of the type of work.
How it works
Footings & Foundations, step by step
- 1
Plans and layout
We go through the structural sheets, then stake gridlines and set elevations.
- 2
Excavate and inspect
Footings are dug below frost depth, steel is placed, and the inspector signs off before the pour.
- 3
Pour footings and walls
Footings are poured, walls are formed on them, and bolts and embeds are set to templates.
- 4
Strip and hand off
Forms are stripped, the foundation is checked against the plans, and the next trade takes over.
Questions
Footings & Foundations questions
How deep do commercial footings go in Central Ohio?
At least below the frost line, about 32 inches, and often deeper where the engineer or the soil report calls for it. That keeps frost from lifting the structure. Footings also have to bear on suitable soil, so soft spots found during excavation get dealt with before the pour.
What sets the price of a commercial foundation?
The structural design: footing sizes and lengths, rebar, wall heights and the number of anchor bolts and embeds. Excavation conditions, access, inspections and winter protection add to it. A quote built from the plans lists each line.
Who coordinates foundation inspections?
The building department inspects footings and often walls before concrete is placed, and some projects add special inspections the engineer requires. Pours are scheduled around those visits with the GC or owner, and 811 is called before excavation.
Can you pour foundations through the winter?
Yes, with cold-weather practices: frost kept out of the subgrade, blankets on fresh concrete and no placing on frozen ground. Keeping foundations moving in winter keeps steel and framing on their dates.
Do you also pour the slab and site concrete?
Yes. Building slabs, sidewalks, dumpster pads, curbs and parking areas can be quoted with the foundation, so one contractor carries the concrete scope from footings to closeout.
Commercial scopes
Related work
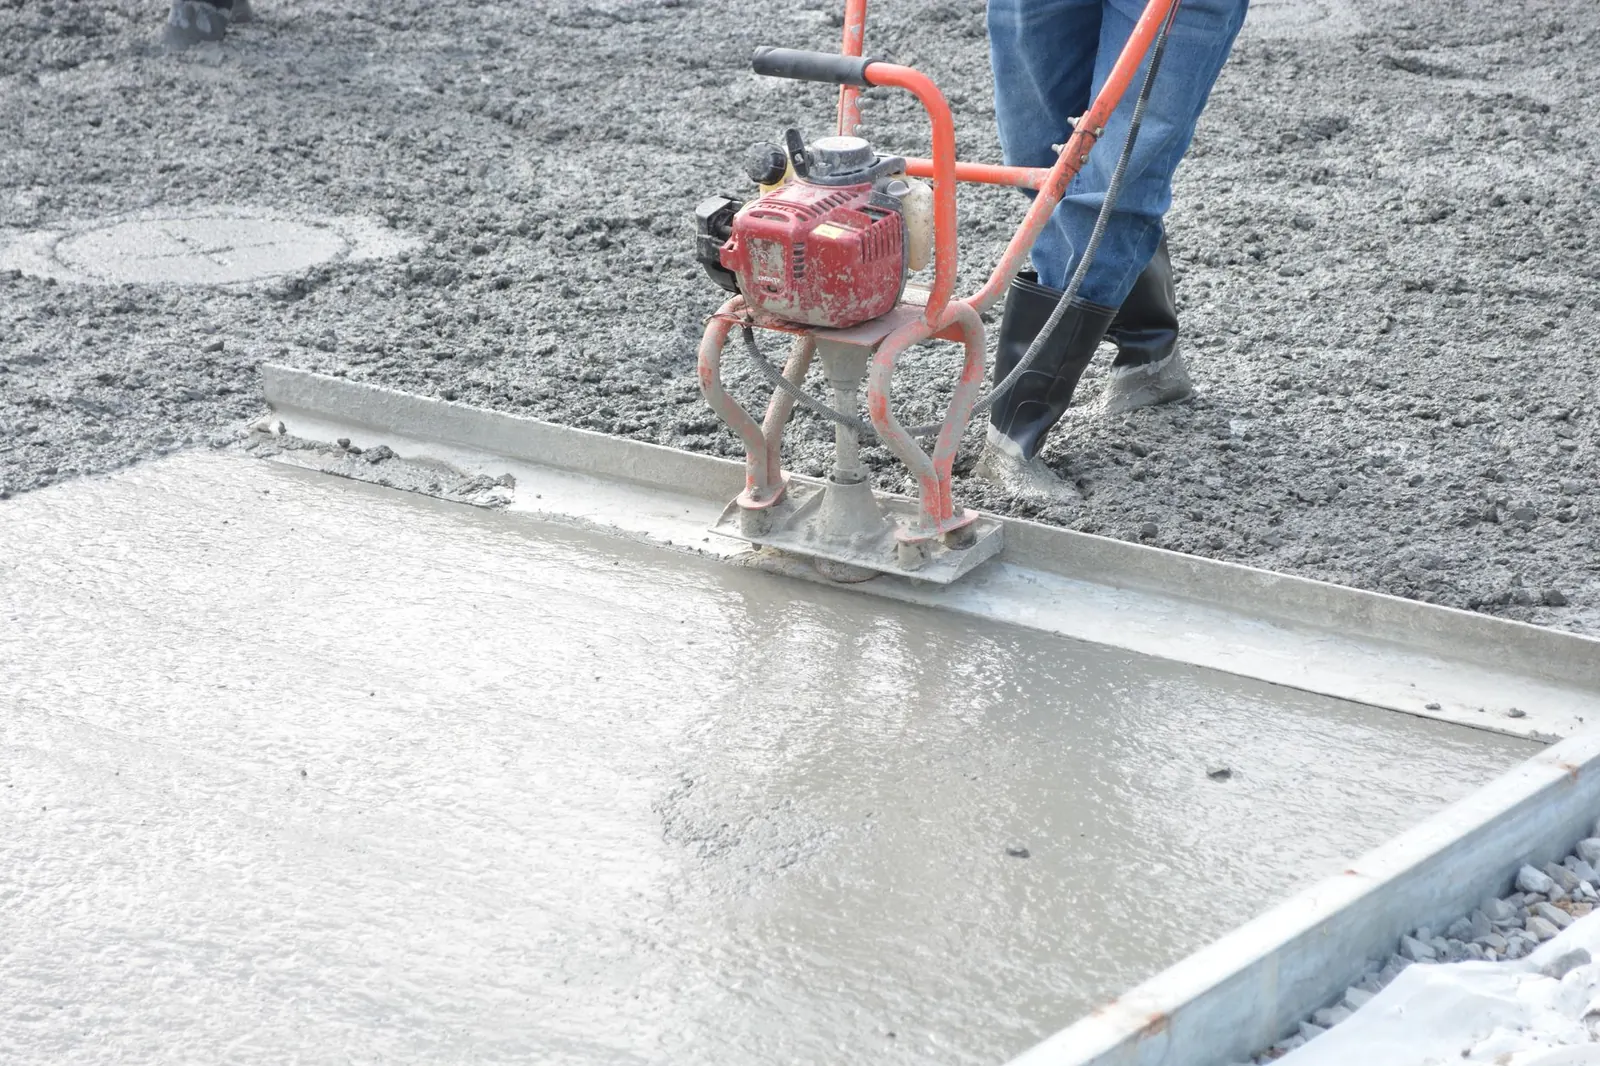
Building Slabs
Slabs on grade for shops, retail spaces, storage buildings and additions, poured to the specs.
More on building slabs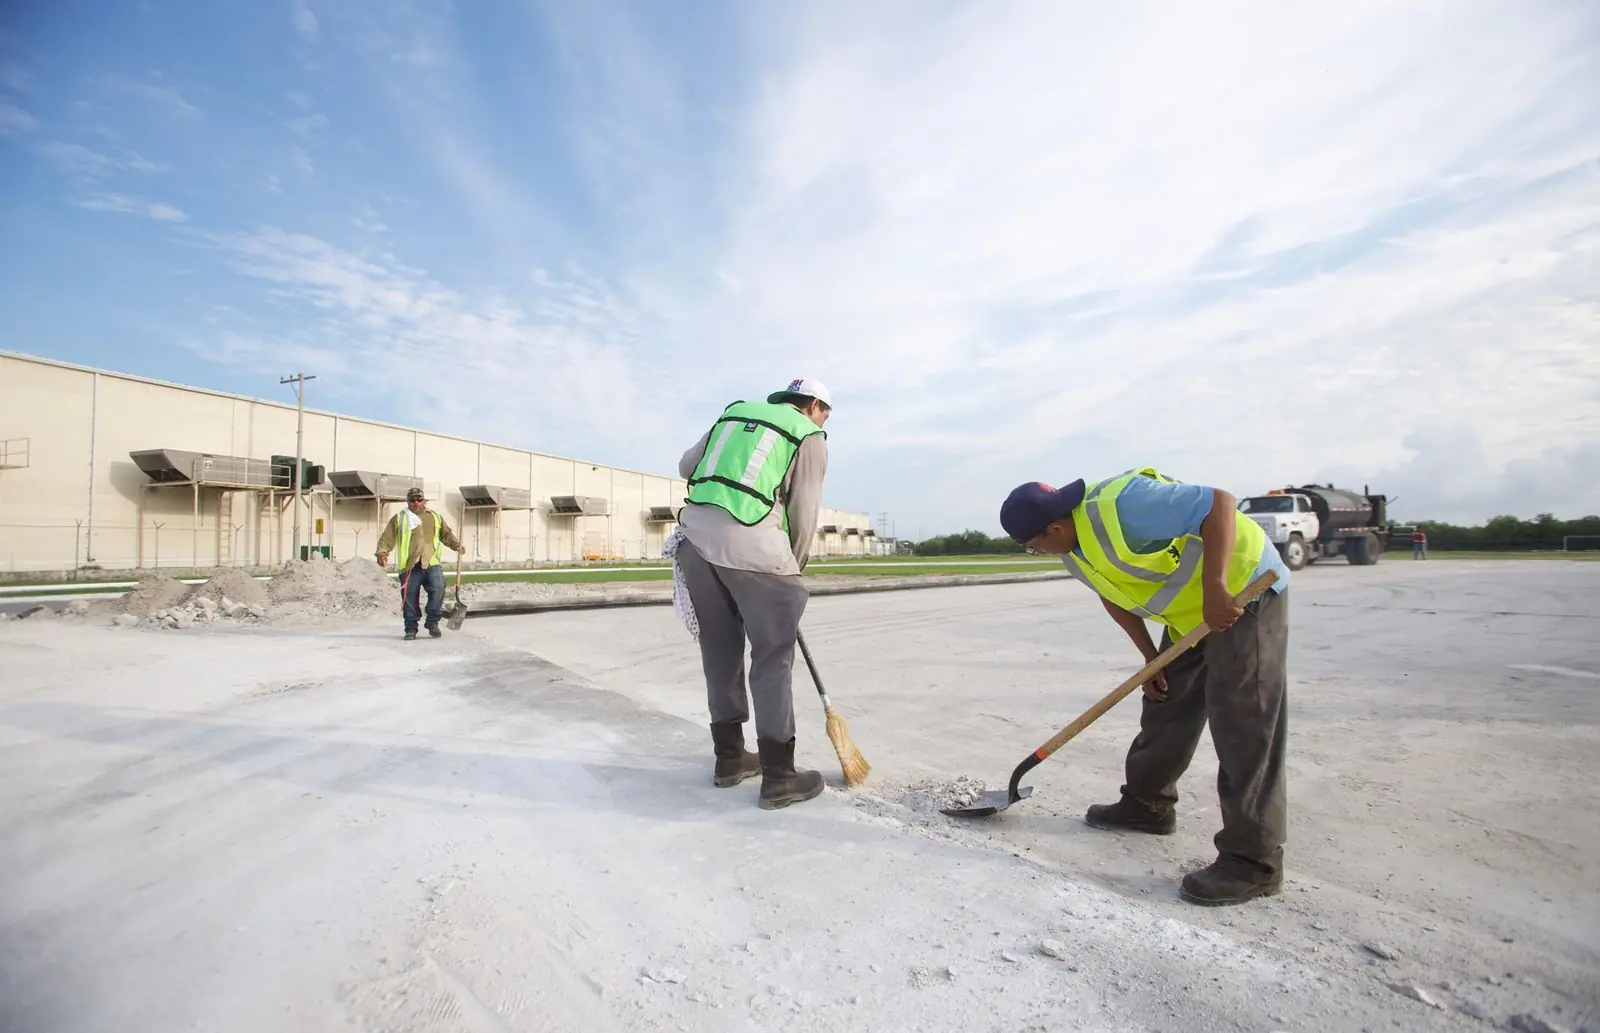
Commercial Sidewalks
Storefront walks, site sidewalks, ramps and right-of-way panels, phased around open entrances.
More on commercial sidewalks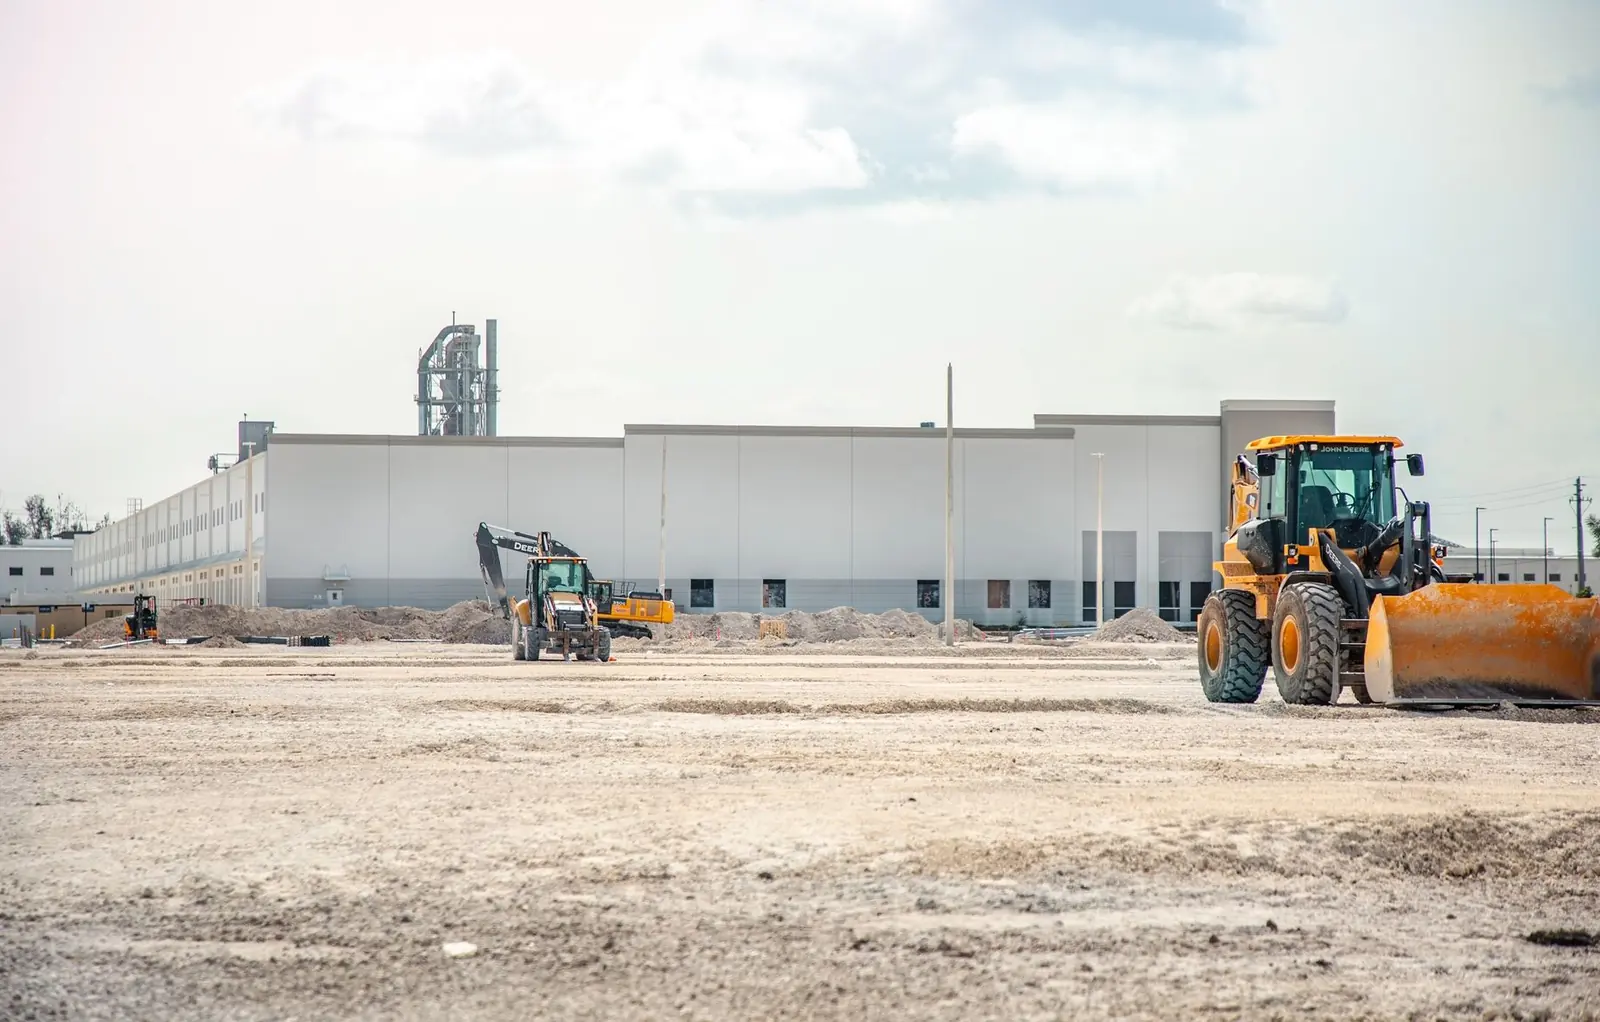
Concrete Parking Areas
Concrete parking areas, drive lanes, loading areas and approaches, phased so the lot stays in use.
More on concrete parking areas
Service area
Footings & Foundations around Columbus
We quote footings and foundations for properties in these towns
Franklin County
Pickaway County
Fairfield County
Delaware County
Licking County

Talk to us about footings and foundations
Send plans, photos or a site address, and the contractor will call to talk timing, access and a free quote.